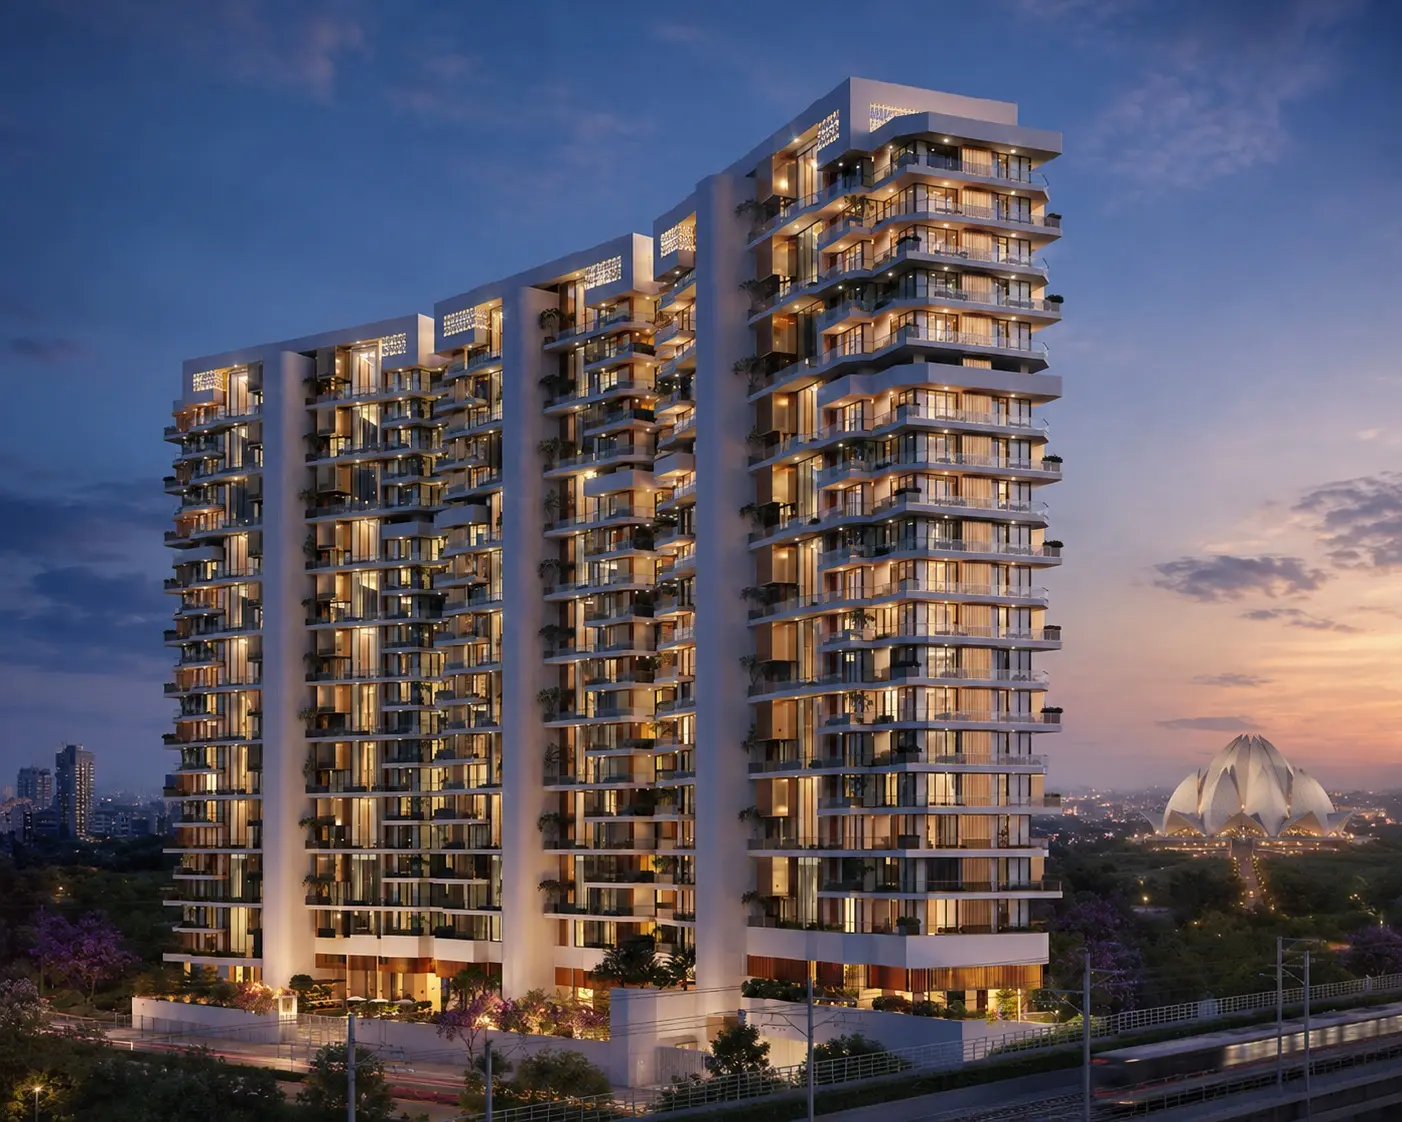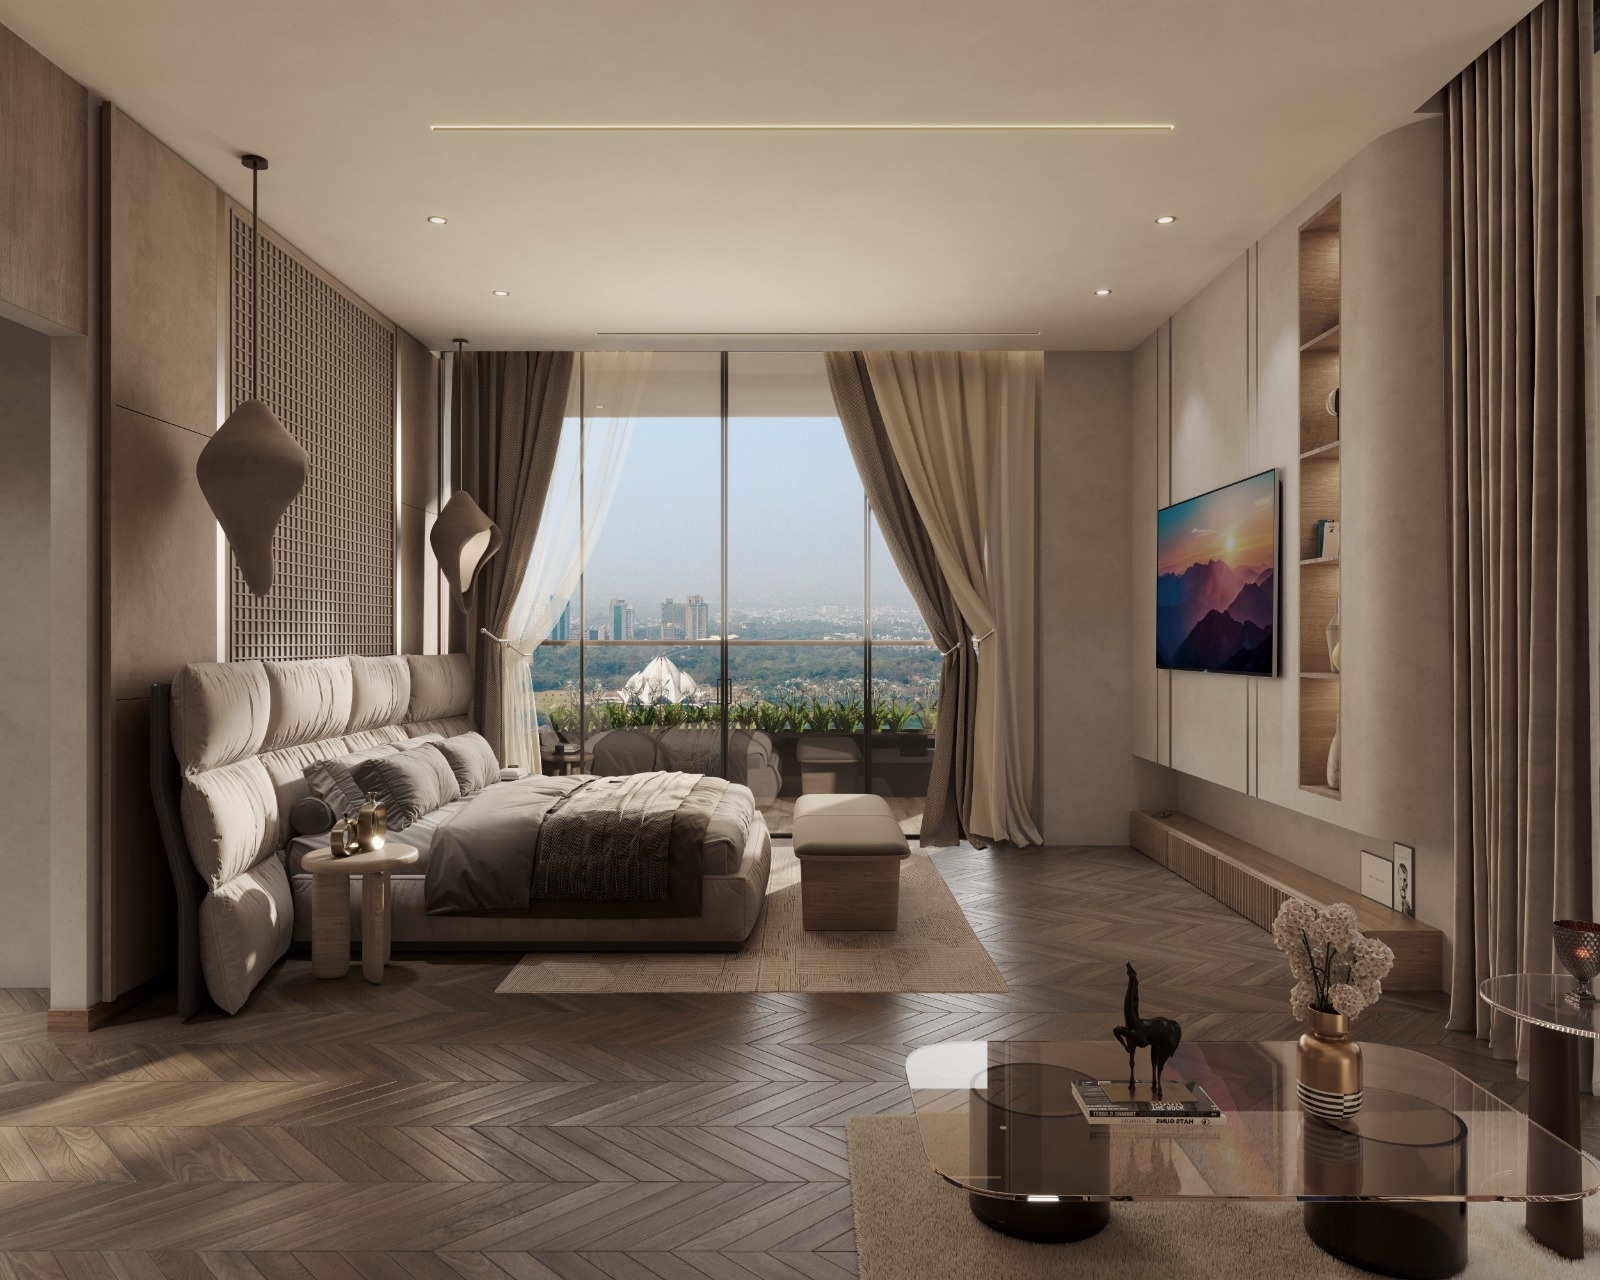
Choosing between the 4 BHK (4,500 sq. ft.) and 5 BHK penthouse (5,100 sq. ft.) at Kreeva Swaranaya comes down to more than an extra bedroom — it's about how your household actually uses space day to day. This guide compares both configurations directly, so you can match the decision to your family size and lifestyle rather than just the headline numbers.
Key Takeaways
- The 4 BHK is 4,500 sq. ft.; the 5 BHK penthouse is 5,100 sq. ft. — a difference of roughly 600 sq. ft.
- Pricing for both configurations is available on request directly from the sales team
- The 5 BHK is positioned as the penthouse tier, typically with preferential floor placement and additional balcony space
- The 4 BHK suits larger families needing a dedicated study or guest room without stepping up to penthouse-tier pricing
- Both configurations share the same core specification — double-height lobby, VRV air-conditioning, and full clubhouse access
Financing considerations can also differ slightly between the two configurations, simply because of the price difference. If you're planning to finance part of the purchase through a home loan, it's worth getting a pre-approval or at least an informal eligibility check for both price points before finalising your configuration choice, since loan eligibility and the resulting down-payment requirement can shift your effective decision between the two options in ways that aren't obvious from the floor plan comparison alone.
The Core Difference: More Than Just One Extra Room
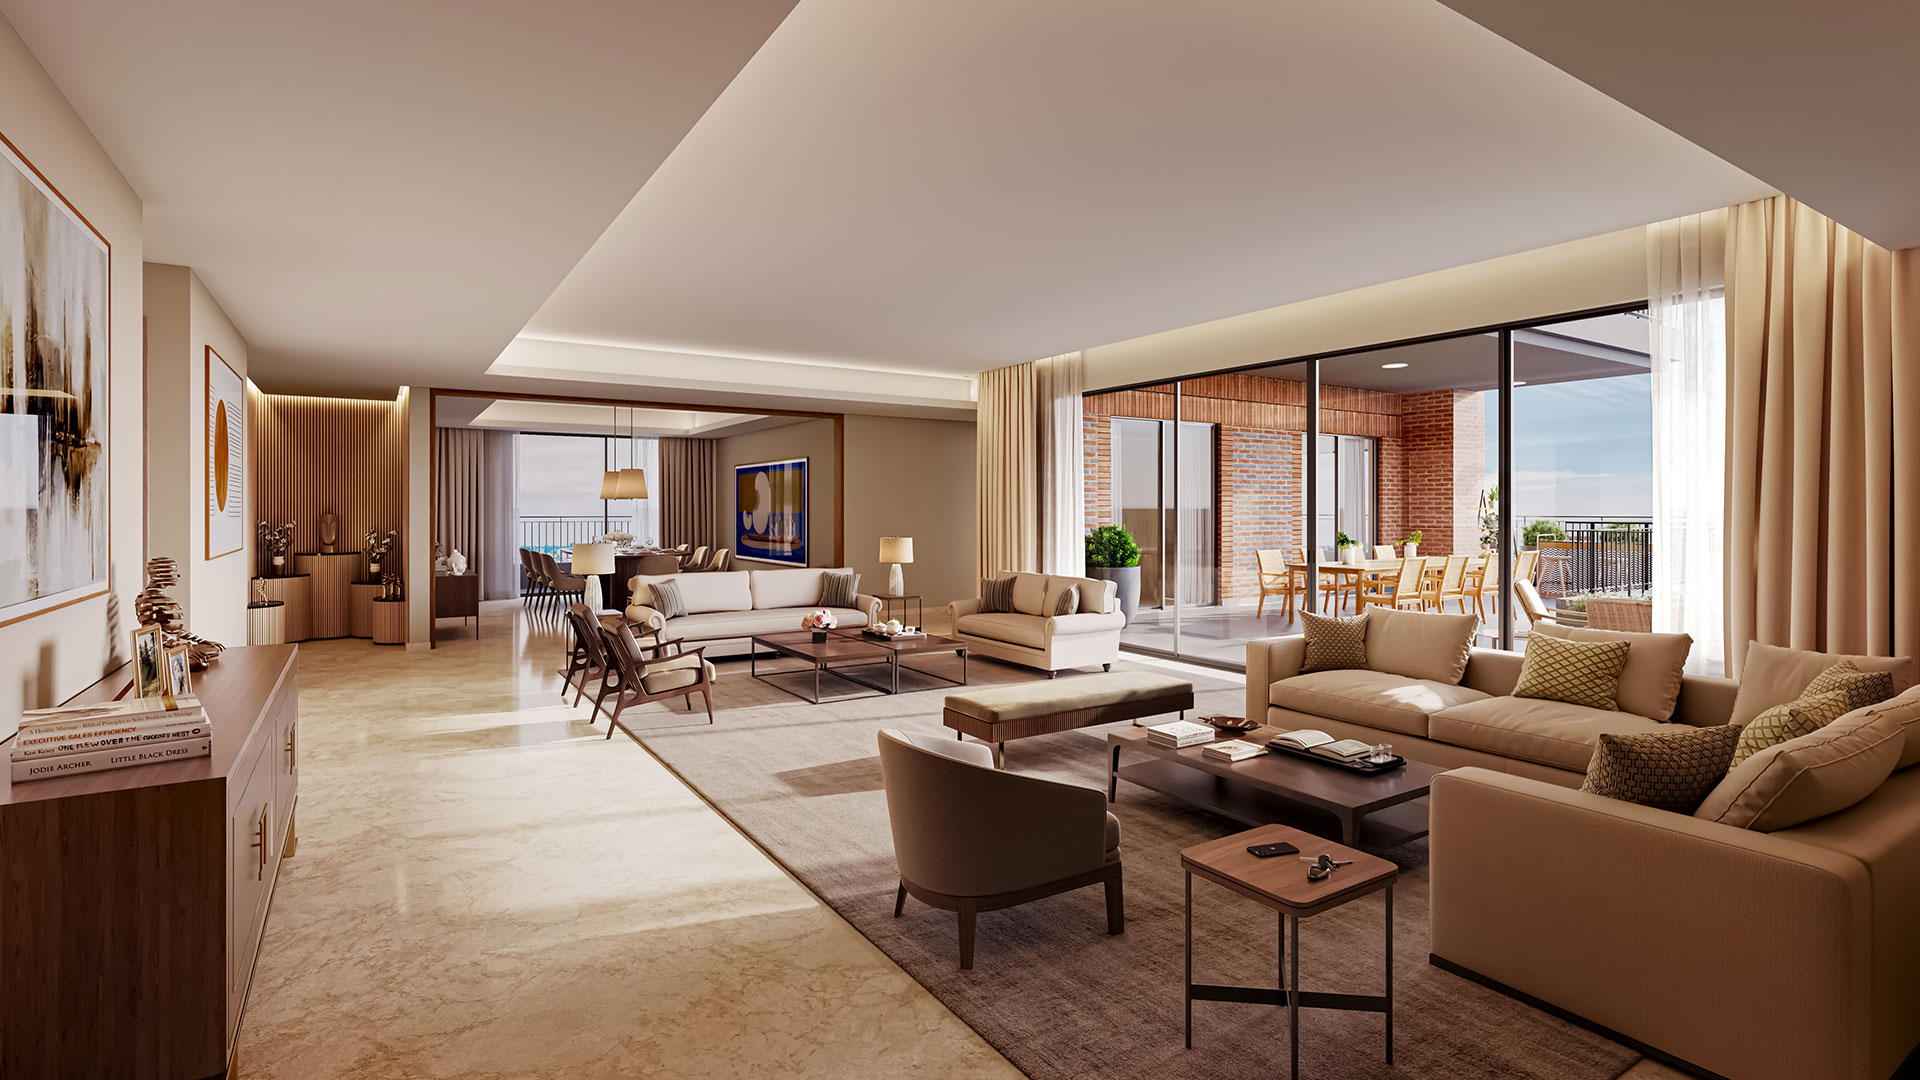
On paper, the difference between the 4 BHK and 5 BHK is one bedroom and roughly 600 sq. ft. In practice, the additional space in the 5 BHK penthouse configuration typically goes toward a larger living-dining zone and additional balcony area, rather than simply a proportionally bigger version of every room. This is worth understanding clearly before you decide, since the "extra bedroom" framing can undersell how differently the two layouts actually function.
4 BHK: Built for Larger Families Without Penthouse Pricing
At 4,500 sq. ft., the 4 BHK configuration is designed for households that have outgrown a 3 BHK but don't need the full penthouse-tier footprint. This is commonly the right fit for joint families with school-going children needing a dedicated study, or households that regularly host extended family and want a comfortable guest room without permanently sacrificing a home office. Like the other configurations, it includes VRV air-conditioning in bedrooms and dining areas, a double-height entrance lobby, and full access to the clubhouse and amenity set.
5 BHK Penthouse: The Top Tier
The 5 BHK penthouse configuration, at 5,100 sq. ft., is positioned as the flagship offering at Kreeva Swaranaya. Beyond the additional bedroom, expect the layout to prioritise larger entertaining spaces and multiple expansive balconies — the kind of configuration relevant to buyers specifically comparing penthouse-tier offerings across South Delhi's newer luxury launches. Ask the sales team directly whether the 5 BHK units are allocated to higher floors, since penthouse-tier configurations in high-rise developments are frequently positioned toward the top of the tower for preferential views.
| Factor | 4 BHK | 5 BHK Penthouse |
|---|---|---|
| Size | 4,500 sq. ft. | 5,100 sq. ft. |
| Pricing | On Request | On Request |
| Best suited for | Larger families, dedicated study/guest room | Buyers prioritising entertaining space, floor placement & views |
| Positioning | Upper-mid configuration | Flagship/penthouse tier |
| Core specification | Double-height lobby, VRV AC, full clubhouse access | Same core specification, typically larger balcony footprint |
Questions That Actually Help You Decide
- How many people will regularly live in the unit, including extended family or frequent guests? This matters more than the bedroom count alone — a 4 BHK used by a nuclear family with occasional guests can feel more spacious than a 5 BHK stretched across a large joint family.
- Do you specifically want penthouse-tier floor placement? If preferential floor and view are a priority independent of bedroom count, that alone may point toward the 5 BHK.
- What's your budget ceiling relative to the two configurations? Since both are priced on request, get exact figures for both before comparing — the price gap between them may be larger or smaller than the size difference suggests.
- Do you need a dedicated home office or study as a non-negotiable? Confirm this is included as a distinct room (not a converted bedroom) in whichever configuration you shortlist.
Double-height entrance lobby · VRV air-conditioning in bedrooms & dining · Full clubhouse, pool & amenity access · Same building specification and finish standard · RERA registration DLRERA2026P0007
Next Step: Compare Actual Floor Plans
The clearest way to decide is to request the dimensioned floor plan PDFs for both configurations directly and compare room-by-room, rather than relying on the size figure alone. Ask specifically about balcony count and orientation, private lift lobby placement, and — for the 5 BHK — which specific floors the penthouse units occupy.
Resale and Rental Considerations Between the Two
If long-term resale or rental flexibility is part of your decision, it's worth thinking about each configuration's addressable buyer pool. A 4 BHK generally has a somewhat broader pool of future buyers or tenants — large families needing extra rooms are a bigger segment than buyers specifically seeking penthouse-tier 5 BHK units. The 5 BHK, on the other hand, typically commands a stronger premium among the narrower pool of buyers specifically looking for a flagship, view-oriented residence, and may see less price sensitivity within that segment. Neither dynamic guarantees a specific outcome — both are simply worth factoring in alongside your primary reason for choosing a configuration, which should still be how the space fits your household's actual day-to-day life.
Don't Decide on Size Alone — Visit Both, If You Can
Floor plan diagrams and sq. ft. figures only tell part of the story. If it's feasible, ask the sales team whether a similar-scale sample unit or the sales gallery mock-up reflects the finish and proportions of either configuration, so you can get a physical sense of how 4,500 vs 5,100 sq. ft. actually feels when walked through, rather than relying purely on the numbers. Many buyers find that this physical walk-through shifts their preference in ways the paper comparison alone doesn't predict.
Compare 4 BHK & 5 BHK Floor Plans and Pricing
Get exact dimensions, current pricing and floor availability for both configurations from our sales team.
View Floor Plans WhatsApp Us